

How 67 Square Feet Changed Everything
Why the problem is almost never square footage, and how to find out what it actually is

This letter is part of Design Dispatches, design-forward essays exploring how spaces (both indoors and out) are shaped, why design choices matter, and how the built environment influences the way we live. You can easily adjust your email preferences anytime to skip this section and still receive all the other stories, reflections, and design inspiration from The Whiskey Porch.
Hello to you,
In my work with homeowners, I describe my actual role as one of sleuthing and problem solving, although my job title as designer might sound more sexy and more crafty than that.
I often get calls from homeowners who are struggling to make their home “work”. Whether it’s a small, historic bungalow or a condo or a large, old estate home, the feelings are so often the same.
Typically, the homeowner has been working with the space and living in it for some time, and she’s frustrated, overwhelmed, and often ready to give up. She and her family are considering just selling and moving to a “better” home, or adding on to the existing home to craft the sort of spaces and function that’s missing.
That’s often when I’m broght in: add-on, or just sell and move? Or even remodel or renovate what’s already there?
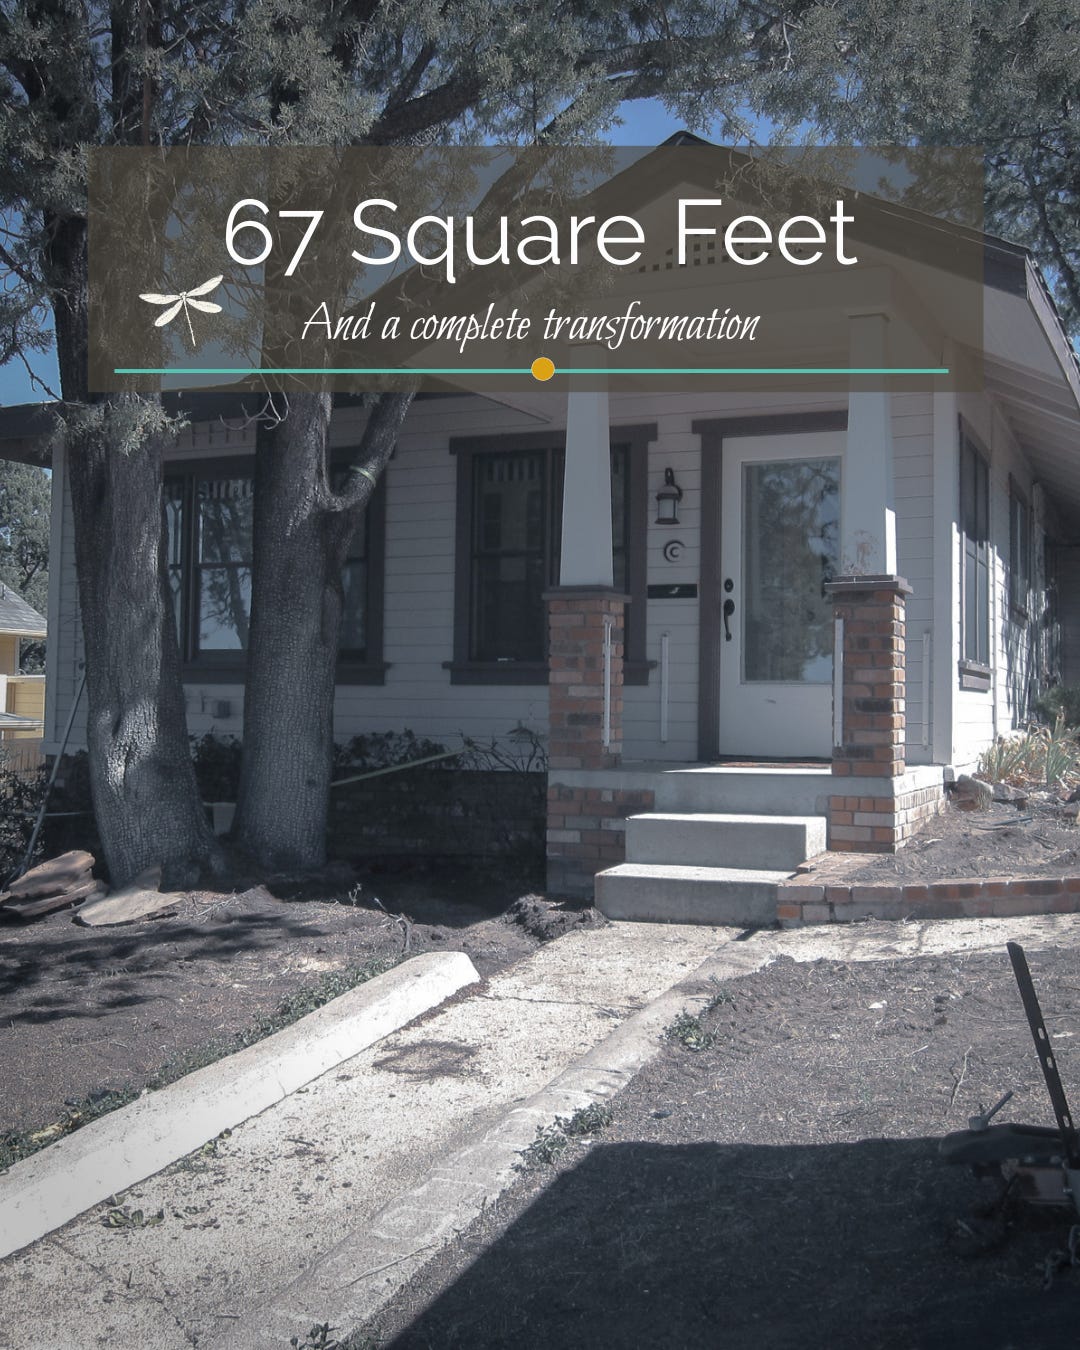
If you’ve been spending time with me here on The Whiskey Porch on Fridays you may have seen my letters about our journey to downsize our lives and our home, including We Accidentally Bought a Bungalow - which tells you a little bit about how we arrived at our small-not-tiny 1924 historic cottage and the smaller, simpler lifestyle that became a reality after many years of work on the property.
In that letter I hinted at the swervy and drawn-out process of achieving this final ideal design. The vision was always clear, but the process of getting here was not.

Juniper Hill Cottage Renovation
Our first attempt at a renovation plan, very early on, was to hire a well regarded architect to take what we had and make it “more like what we wanted”. We provided very detailed and specific goals, specs, and suggestions.
He came back with a design that I can only describe as a train - long, and thin, and weirdly extended into the back property. Because that seemed like the only obvious place to add space to an already small 1,100 square foot home with awkward hallways, and chopped up living space.
It was bigger, but not better. And the property was now entirely dominated by a long, even more awkward house.
Our next attempt with the same architect eliminated the train-effect in favor of adding a beautiful staircase up to a new second story, which created substantially more square footage, and even better views than we already had, from the new second story. This meant that the kitchen and living spaces downstairs could be bigger too. It felt like a great solution, and because we’d been clear with him from the get-go on our target budget we signed-off on the design and began the bidding process with contractors.
It took a painfully long time to find contractors who would look at a smaller project rather than the massive new-home builds that were very prevalent in the newer outlying parts of town. The result of this process was that the cost to build the design was at least twice what our budget allowed.
It felt, just so impossible. It felt like we’d run up against a wall that wasn’t going to allow us to move forward.
We felt stuck, frustrated, pained at the amount of money we’d essentially wasted with that architect.
We stalled on the whole effort for some time while we tried to grapple with the direction and intention of the whole thing.
It felt like an utter failure.
But eventually, we decided to start over. I kid you not, from square one.
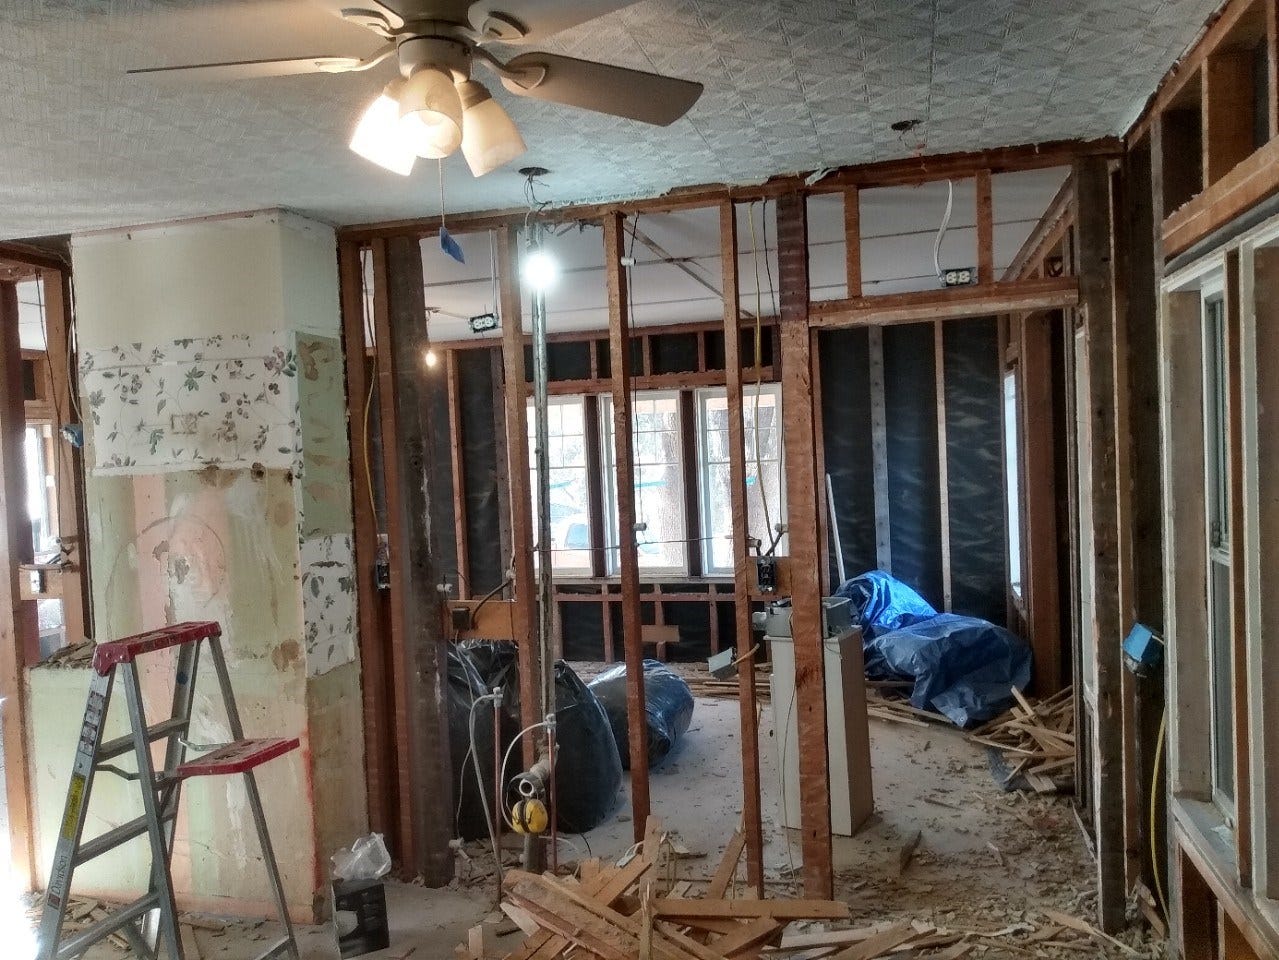
This time, I took the design job on myself and approached it very differently.
I didn’t ask what was missing and needed to be added, but I asked what made the current space not functional for us - very, very specifically.
It wasn’t about how the spaces should look (no Pinterest board imagery here) or what the current trends were.
It came down to the flow and orientation of the spaces, the ingress/egress from and to the landscape around it, and above all the functionality of every square inch of what already existed.
Every. Square. Inch.
And while I could tell the whole sordid tale with diagrams, and floorplans, and excrutiating detail - here’s the end result that matters.
We started with 1,110 square feet.
We did add a very small (150 sf) addition on one very specific side of the home - it was a well earned investment. We opened up the original front porch from an enclosed, weird room back to an open covered porch - gave up square footage on that one. Everything inside the original footprint was torn out and redone - literally everything. Down to the sticks.
And, we ended up with 1,177 square feet.
And you might feel like doing all that massive amount of work to only gain 67 square feet seems crazy.
But what we achieved was a home that feels larger, brighter, more functional, more comfortable, more livable, easier to entertain in, and more historically accurate.
And I’ll be honest, this home feels more functional and more comfortable than other homes I’ve owned that were four times this size.
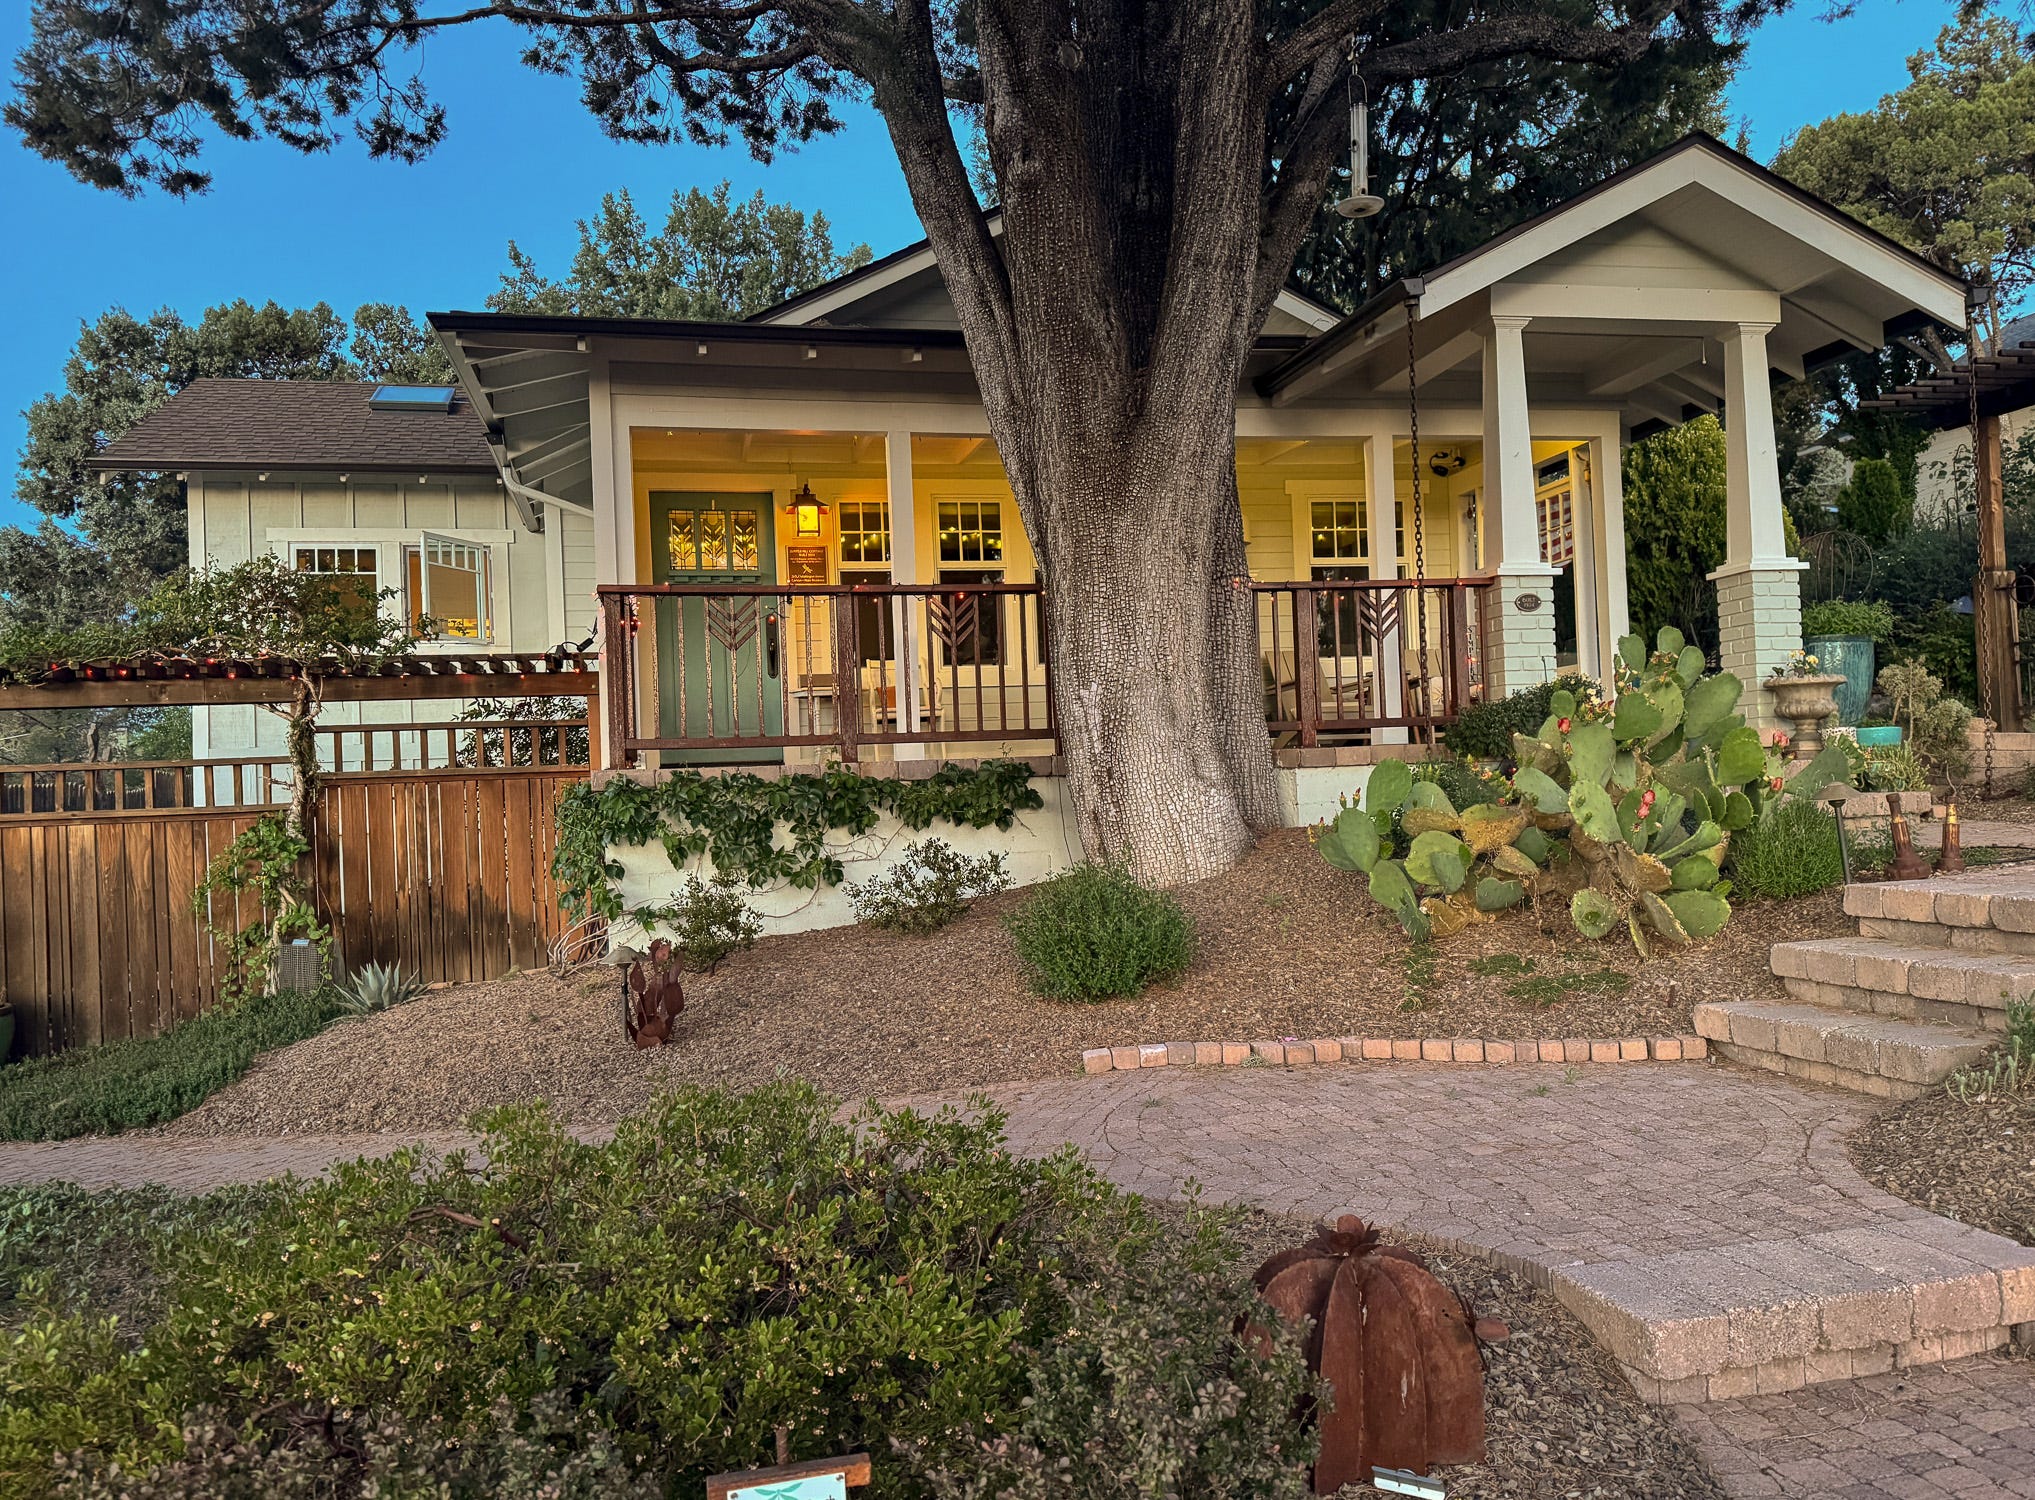
We just had to ask the right questions, and do so precisely enough that we could find creative solutions that came together in the most elegant way possible.
Maybe You’ve Been There
So, I know that feeling of feeling frustrated and stalled. And I’ve seen it so many times in working with local design clients.
The Money - like us, you worked on a plan and the numbers came back double or triple what you expected, and the thing went in a drawer. And stayed there.
Competing priorities - maybe you’ve brought up some design challenges to your partner and even suggested some ideas, only to be met with the “it’s fine the way it is” response. And now there’s an argument on top of the design problem.
The DIY Approach - you have the vision, you’re handy, and willing to put in the work, but in the end it’s not as easy as it seemed or it just doesn’t solve the design problem.
The First Try Didn’t Go as Planned - maybe you tried to tackle one area and ended up with a bad contractor, or not entirely finished effort, and you’ve just never picked it up again.
Where to Even Start - there’s so many little things, like a puzzle, that don’t seem to come together with a clear starting and ending point.
The thing that’s stalled isn’t that you can’t decide what you want to do or how to go about it. It’s that nobody has shown you how the decisions actually get made - or what questions to ask to move the process forward.
That’s the sleuthing and problem solving part of the design process that makes for good, thoughtful design solutions.


The Framework
So often, we experience gaps and problems in our home spaces with feelings.
Precision is the mechanism that can move you toward solutions that are clear and actionable and functional.
For example - maybe “this kitchen is awful, it’s dark and I don’t like to cook in it” becomes “there’s no natural light, the windows aren’t in the right places, and there’s no landing space for pans between the stove and the sink.”
Now you can begin to solve for creative solutions to that diagnosis.
And often, there are multiple solutions - each with its own pros and cons that you can then evaluate and move forward with.
I’ve put together a little framework for you here to help you work through some of this thinking: Four questions. Order matters. Do them in the order they are listed because each one sets you up for the next one.
Question 1: What is the core purpose of the space and what is the space failing at?
It’s almost never ultimately square footage - so do not start there. Name the failure in functional terms. It’s the flow - specifically what? It’s light - why, where? It’s storage - for what, details, details. It’s privacy - where, for whom, when? You get idea. Most additions get built to solve a problem that more space really does not fix.
Question 2: Where is the failure actually happening?
The bedroom is awkward because the doorway from the hall dumps straight into the middle of the room and means there’s nowhere for a dresser to go - can you shift the doorway over and create space? The bedroom isn’t the problem, the hallway is.
Or the bathroom has no storage at all because it has two doorways into it, and one of them comes right off the kitchen - either it’s a private bathroom that’s open to guests, or it’s a public bathroom - pick a door and close up the other one. The bathroom isn’t the problem, the kitchen access is.
Question 3: What opportunities are there in the space/house?
Which walls are actually structural? Rooms doing nothing - or less than they should - that could offer space to the solution. Think vertical - unused vertical space that would allow you to shift and reallocate functions. Lighting is often a solution to many challenges and one of the most worthwhile investments.
Question 4: What is the smallest change that addresses the problem?
Start small and test interventions that might resolve the issue. Be creative and consider even the simplest ideas. Work your way up the ladder only as far as you need to in order to find the solution that works. And the addition should be the last idea you consider, if all else fails. Then you know that you’ve arrived at the best approach to resolve the problem.
Pick the room or space that’s been bothering you the longest and start with question #1 - answer that over the next week. In functional terms, on paper.
Let me know what you come up with.


Stay Tuned
This framework is an excerpt from the actual design creative process that I work through with one-on-one clients. I use it for architectural (home) design and also for landscapes and gardens.
It’s a non-negotiable process that we start with when they hand me the problem they’ve been trying to solve for years. Most of the time I find that the specific version of the problem is smaller than the vague one they’ve been carrying.
And that allows me to move forward with specific ideas and solutions.
Design Support
I am building a program using proven methods to do some of this without the full design engagement - a way for you to work through one decision or space with someone who’s done it countless times.
It’s kind of what I wish had existed years ago.
And you’ll be the first to hear about it, right here.
Stay close, my friend.
With contentment & possibility,

P.S. If you are in the midst of a stalled (or not really started) project, I’d love to hear about it - tell me which room.
What a wonderful and fascinating post, Miriam! I loved reading through the process you went through to create this beautiful home. And the end result is simply spectacular. What a talent you have!